
Residential · Compact-lot project home · Austral, NSW
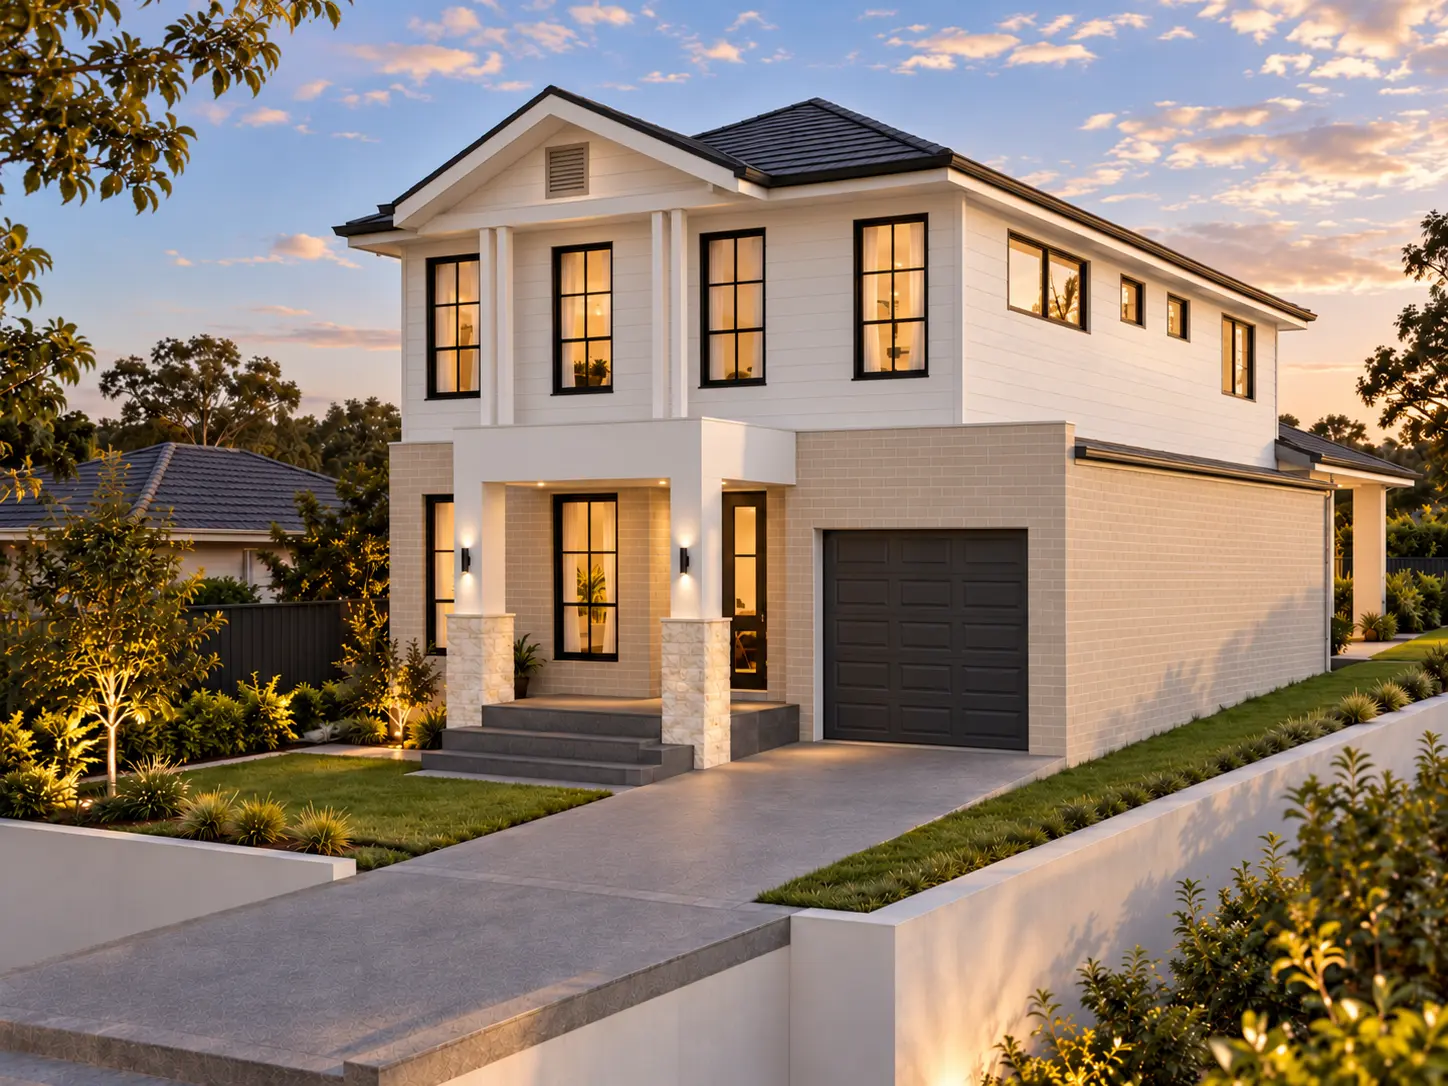
Austral Six-Bedroom Project Home
A high-efficiency project home concept that turns a typical approximately 300 m² lot into a flexible six-bedroom family residence, using every part of the site with purpose while maintaining light, privacy and practical living spaces.
Project overview
Designed for an approximately 325.4 m² site in Austral, the house demonstrates how a compact suburban lot can support substantial family accommodation without relying on an oversized footprint.
The ground floor provides a guest bedroom and a flexible media room that can operate as a second downstairs bedroom when required. Kitchen, dining and living spaces are carefully arranged alongside a separate rear living zone and covered alfresco, allowing the plan to work for large, multigenerational or changing households.
Upstairs, the main bedroom and three additional bedrooms are organised around a family retreat. This creates four private upper-level bedrooms while keeping two flexible sleeping rooms at entry level for guests, older family members, work or study.
The main dwelling has approximately 165.8 m² of nominated gross floor area. The drawing package coordinates the compact building envelope, single garage, bathrooms, laundry, storage, outdoor living, elevations, sections and CDC documentation. Approval status remains subject to certifier review and any required consultant information.
- Project type
- New two-storey compact-lot project home
- Location
- Austral, NSW
- Site area
- Approximately 325.4 m²
- Main dwelling GFA
- Approximately 165.8 m²
- Accommodation
- 6 flexible bedrooms · multiple living zones · single garage · alfresco
- Services
- Building design · 3D visualisation · CDC documentation · consultant coordination
Design priorities
- Six-bedroom potential within a typical approximately 300 m² suburban lot
- Two flexible ground-floor rooms, including a guest room and adaptable media/bedroom
- Four upstairs bedrooms comprising the main bedroom and three additional rooms
- Separate family retreat upstairs and multiple living zones downstairs
- Open kitchen, dining and living areas connected to a covered alfresco
- Compact single-garage arrangement that preserves valuable internal floor area
- Contemporary project-home facade with warm brick, light cladding and dark framed windows
- Planning, elevations, sections and approval documentation coordinated as one design package