
Residential · New house · Eastwood, NSW
Eastwood Five-Bedroom Residence
A contemporary two-storey family home shaped around generous living, flexible accommodation and a calm, carefully detailed street presence.
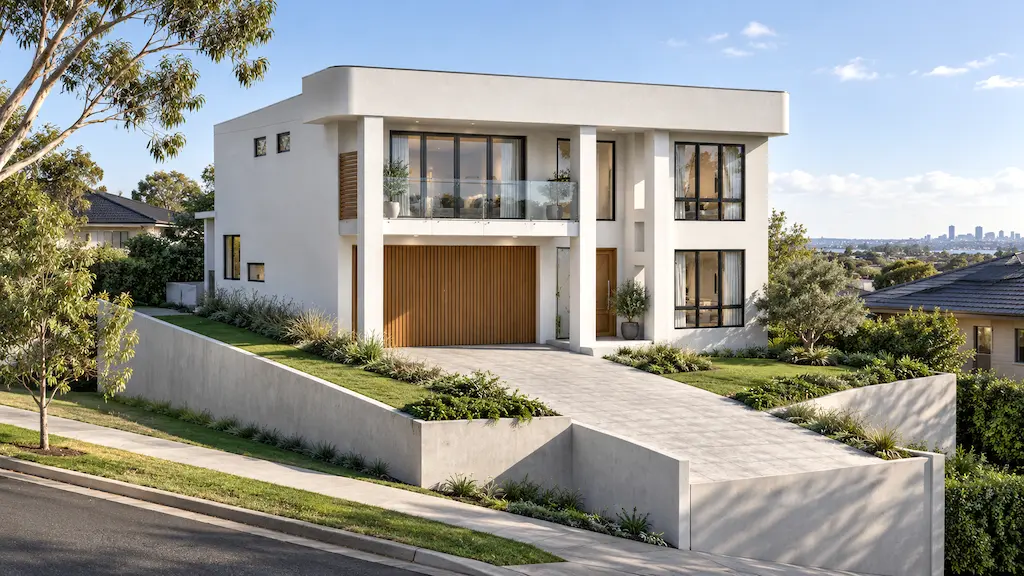
Project overview
Designed for an approximately 562.8 m² site in Eastwood, the proposal brings five bedrooms and a series of connected family spaces into a clear two-storey arrangement while responding to the site's established setbacks and CDC controls.
The ground floor places a guest bedroom alongside the main living, dining and kitchen zone, with direct access to the covered alfresco and landscaped rear garden. An integrated double garage, laundry and supporting amenities make the plan practical for everyday family use.
Upstairs, the main bedroom includes a walk-in robe and ensuite, while three additional bedrooms, a study, family area, bathroom and front balcony create useful separation between shared and private spaces.
AusJu's drawing package coordinates the architectural design, approximately 271.0 m² gross floor area, privacy responses, landscape and open-space requirements, BASIX inputs and consultant information for the CDC pathway.
- Project type
- New two-storey dwelling
- Location
- Eastwood, NSW
- Site area
- Approximately 562.8 m²
- Gross floor area
- Approximately 271.0 m²
- Accommodation
- 5 bedrooms · study · multiple living areas · double garage
- Services
- Building design · 3D visualisation · CDC documentation · consultant coordination
Design priorities
- Five-bedroom family layout with a flexible ground-floor guest room
- Open living, dining and kitchen spaces connected to a covered alfresco
- Main bedroom with walk-in robe and ensuite
- Upstairs family area, study and front balcony
- Integrated double garage and clearly defined main entry
- Approximately 173 m² of landscaped area coordinated around the home
- Contemporary rendered facade with warm timber-look garage detailing
- CDC, BASIX, privacy and consultant requirements coordinated in the drawing set