Class 2 · Facade recladding · Fire-safety rectification · Mascot, NSW
Mascot Class 2 Apartment Project
A real whole-building remedial project documenting the replacement of combustible external cladding on a substantial Class 2 apartment development, while protecting owner, strata and contractor information.
Project overview
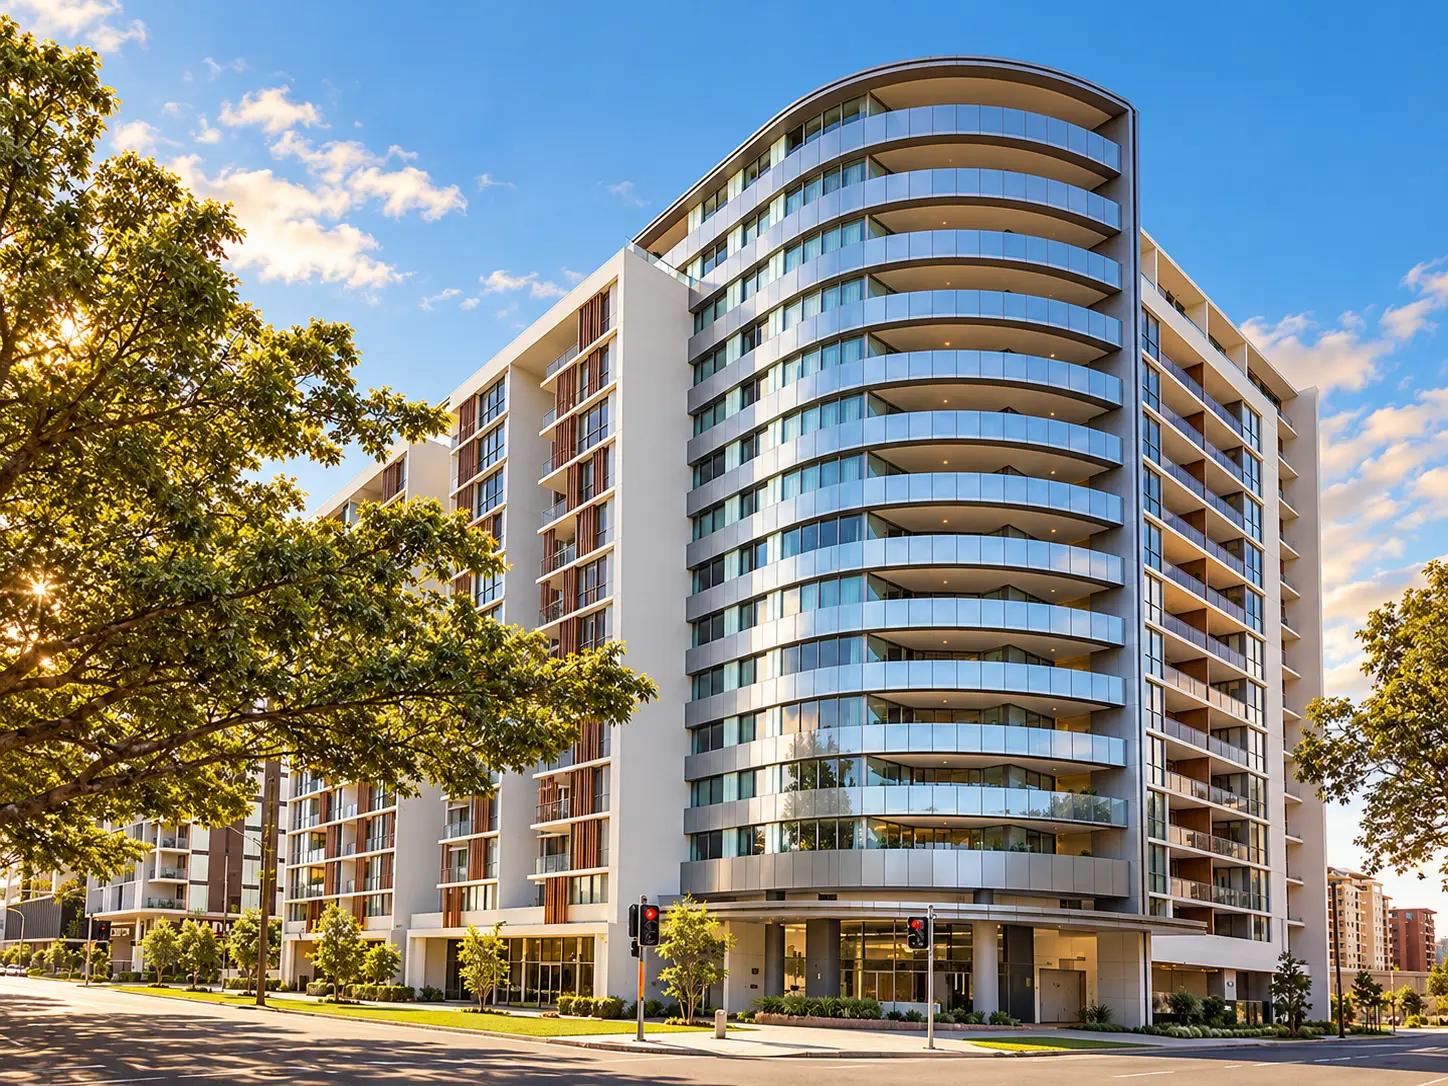
The project responds to a Council Fire Order and Building Product Rectification Order for combustible aluminium composite panels on the existing apartment building. The approved remedial strategy replaces identified facade areas with a non-combustible Vitradual aluminium panel system in coordinated metallic finishes.
AusJu prepared a 28-sheet Construction Certificate drawing package. It maps the recladding scope through a whole-building 3D view, basement-to-roof plans, west, south, north and east elevations, canopy studies, curved-tower facade details, roof-level cladding, blade-wall details, panel schedules and interface details.
The documents distinguish affected cladding zones from retained construction and coordinate panel layouts around curved balconies, windows, awnings, parapets, roof edges and ground-level interfaces. Project-specific notes require site verification, non-combustible products and compliance with the NCC and relevant Australian Standards.
This is a genuine Class 2 remedial project rather than a generic capability page. Private strata, contractor, consultant and certificate identifiers are withheld, while the published case study demonstrates AusJu's experience turning a fire-safety rectification requirement into coordinated approval and construction documentation.
- Project type
- Class 2 facade recladding and fire-safety rectification
- Location
- Mascot, NSW
- Approval documents
- 28-sheet Construction Certificate drawing package
- Remedial scope
- Replacement of identified combustible ACP cladding
- Specified system
- Non-combustible Vitradual aluminium panels
- Documentation
- Plans · four elevations · details · panel schedules
Class 2 capability
Define the regulated scope before design and construction diverge.
NSW Class 2 obligations depend on the actual work, affected building elements, exemptions and responsible practitioners. Early scope definition makes consultant appointments, approvals and construction documentation clearer.
AusJu can assess available records, coordinate the architectural scope and identify the additional registered disciplines and declarations required for the project.
Explore Class 2 services →Design priorities
- Whole-building facade audit translated into a coordinated recladding drawing set
- Combustible cladding replacement documented under a Fire Order and rectification pathway
- Basement-to-roof plans and all four elevations identify the affected facade zones
- Curved tower, balcony edges, awnings, parapets and blade walls resolved in detail
- Non-combustible aluminium panel products, finishes and schedules coordinated
- Existing openings and facade interfaces measured and checked for site fit
- Construction Certificate drawings developed for approval and construction use
- Class 2 consultant, certifier and contractor information coordinated while client records remain private