
Residential · Alterations & additions · Northwood, NSW
Northwood Alterations & Additions
A substantial transformation of an existing home, combining retained structure with a contemporary upper-level addition and generous new family spaces.
Project overview
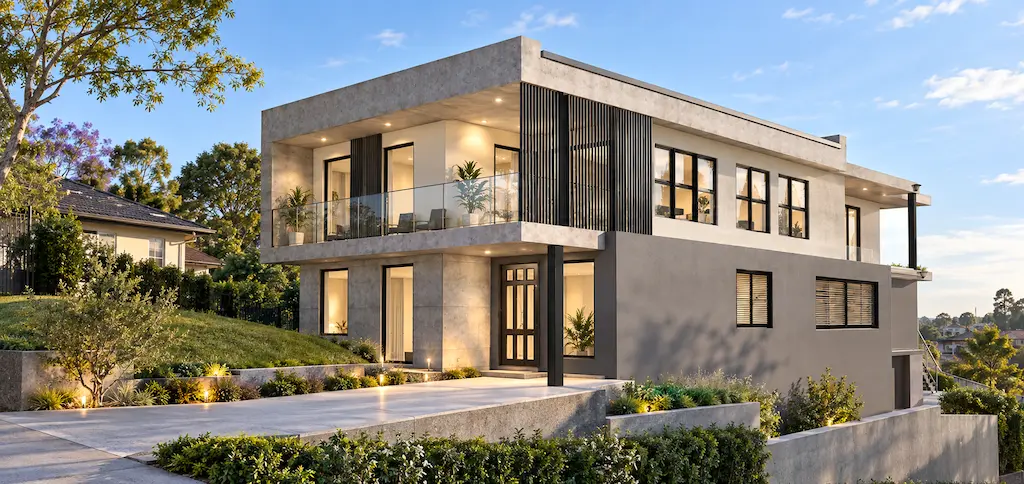
The design reworks and extends an existing dwelling on an approximately 522.1 m² Northwood site. Rather than starting again, the proposal coordinates retained building fabric, new structure and a modern architectural expression within a carefully resolved two-storey form.
The ground floor brings together three bedrooms, including an ensuite bedroom, with the kitchen, dining and living spaces opening to a rear balcony. The arrangement improves circulation and everyday functionality while making practical use of the existing house.
A new upper level adds a private main bedroom suite with dedicated storage and an ensuite, together with an office, family area, additional living space and a second balcony. Broad glazing and deep horizontal roof lines give the addition a calm contemporary character.
The approximately 288.4 m² proposal is documented for the CDC pathway, with architectural drawings coordinated around structural engineering, privacy screening, BASIX commitments, waterproofing, drainage and landscape requirements.
- Project type
- Alterations and additions to an existing dwelling
- Location
- Northwood, NSW
- Site area
- Approximately 522.1 m²
- Total floor area
- Approximately 288.4 m²
- Accommodation
- 4 bedrooms · office · multiple living areas · 2 balconies
- Services
- Building design · 3D visualisation · CDC documentation · consultant coordination
Design priorities
- Existing home retained and comprehensively reconfigured
- Four-bedroom arrangement across two levels
- New upper-level main bedroom suite with ensuite and dedicated storage
- Office, family room and multiple living zones
- Two balconies extending the main indoor living spaces
- Contemporary facade with concrete-look finishes, dark vertical screening and broad glazing
- Privacy screens and building-height controls integrated into the design
- Structural, BASIX, waterproofing and drainage information coordinated for CDC