
Residential · First-floor addition · Prospect, NSW
Prospect Alterations & Addition
A major upgrade of an existing family home, adding a contemporary upper level while retaining useful ground-floor accommodation and a separate rear work-and-living space.
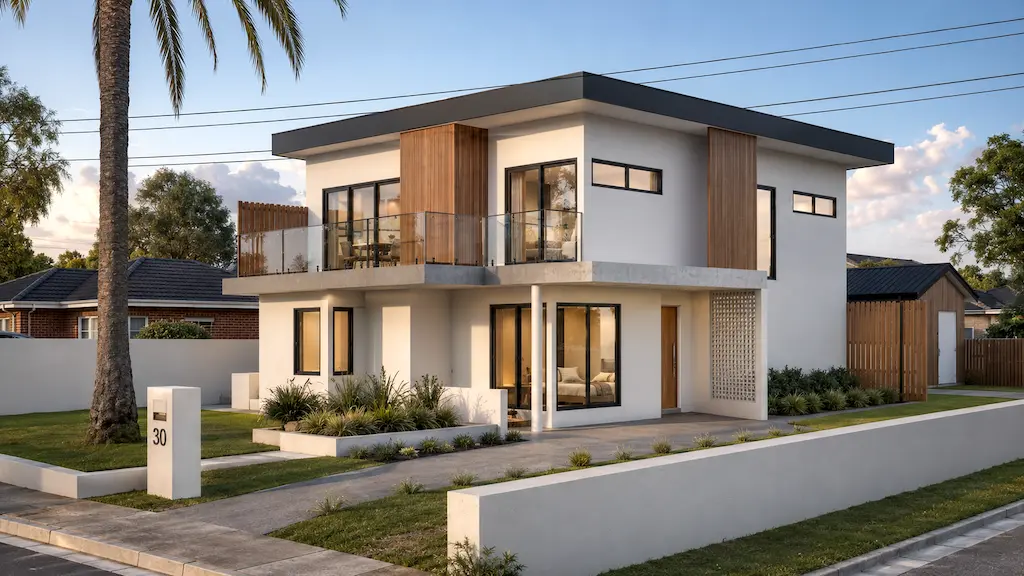
Project overview
The proposal transforms an existing dwelling on an approximately 562.2 m² Prospect site. The design retains and reorganises substantial parts of the ground floor while adding a clearly expressed contemporary upper level.
Four ground-floor bedrooms, including the main bedroom with ensuite, are supported by an existing living area and upgraded entry. The rear of the site retains a separate office and living space with a guest bathroom, providing flexibility for work, visitors or changing family needs.
The new first floor adds a fifth bedroom, kitchen, living area, formal dining room, bathroom and walk-in pantry. Balconies on two sides extend the upper-level living spaces and bring light and outlook into the centre of the plan.
The approximately 272.5 m² proposal is documented for the CDC pathway, coordinating architectural design with BASIX, structural and stormwater engineering, flood advice, waste management, privacy, landscape and material requirements.
- Project type
- Alterations and first-floor addition
- Location
- Prospect, NSW
- Site area
- Approximately 562.2 m²
- Total floor area
- Approximately 272.5 m²
- Accommodation
- 5 bedrooms · office · multiple living areas · balconies
- Services
- Building design · 3D visualisation · CDC documentation · consultant coordination
Design priorities
- Existing home retained and reorganised around a new upper level
- Five-bedroom arrangement across two floors
- Upper-level kitchen, living and formal dining spaces
- Balconies on two sides for light, outlook and outdoor connection
- Separate rear office, living space and guest bathroom
- Contemporary rendered facade with timber-look vertical features and glass balustrades
- Landscaped area and site coverage coordinated with the Housing Code
- BASIX, structural, stormwater and flood information coordinated for CDC