
Residential · Display home · Rouse Hill, NSW
Rouse Hill Five-Bedroom Display Home
A carefully planned two-storey display home that brings five-bedroom family living to a compact site through an efficient plan and a warm, contemporary street presence.
Project overview
Designed for an approximately 338 m² site in Rouse Hill, the home uses a compact two-storey arrangement to provide generous family accommodation while maintaining a clear relationship between the entry, living areas and private rooms.
The ground floor combines the kitchen, dining and living spaces with a separate sitting area and a flexible first bedroom. An integrated double garage and practical service spaces support everyday family use without compromising the main living zone.
Upstairs, the main bedroom and three further bedrooms are organised around a family retreat, with ensuite and bathroom facilities providing useful separation between shared and private spaces.
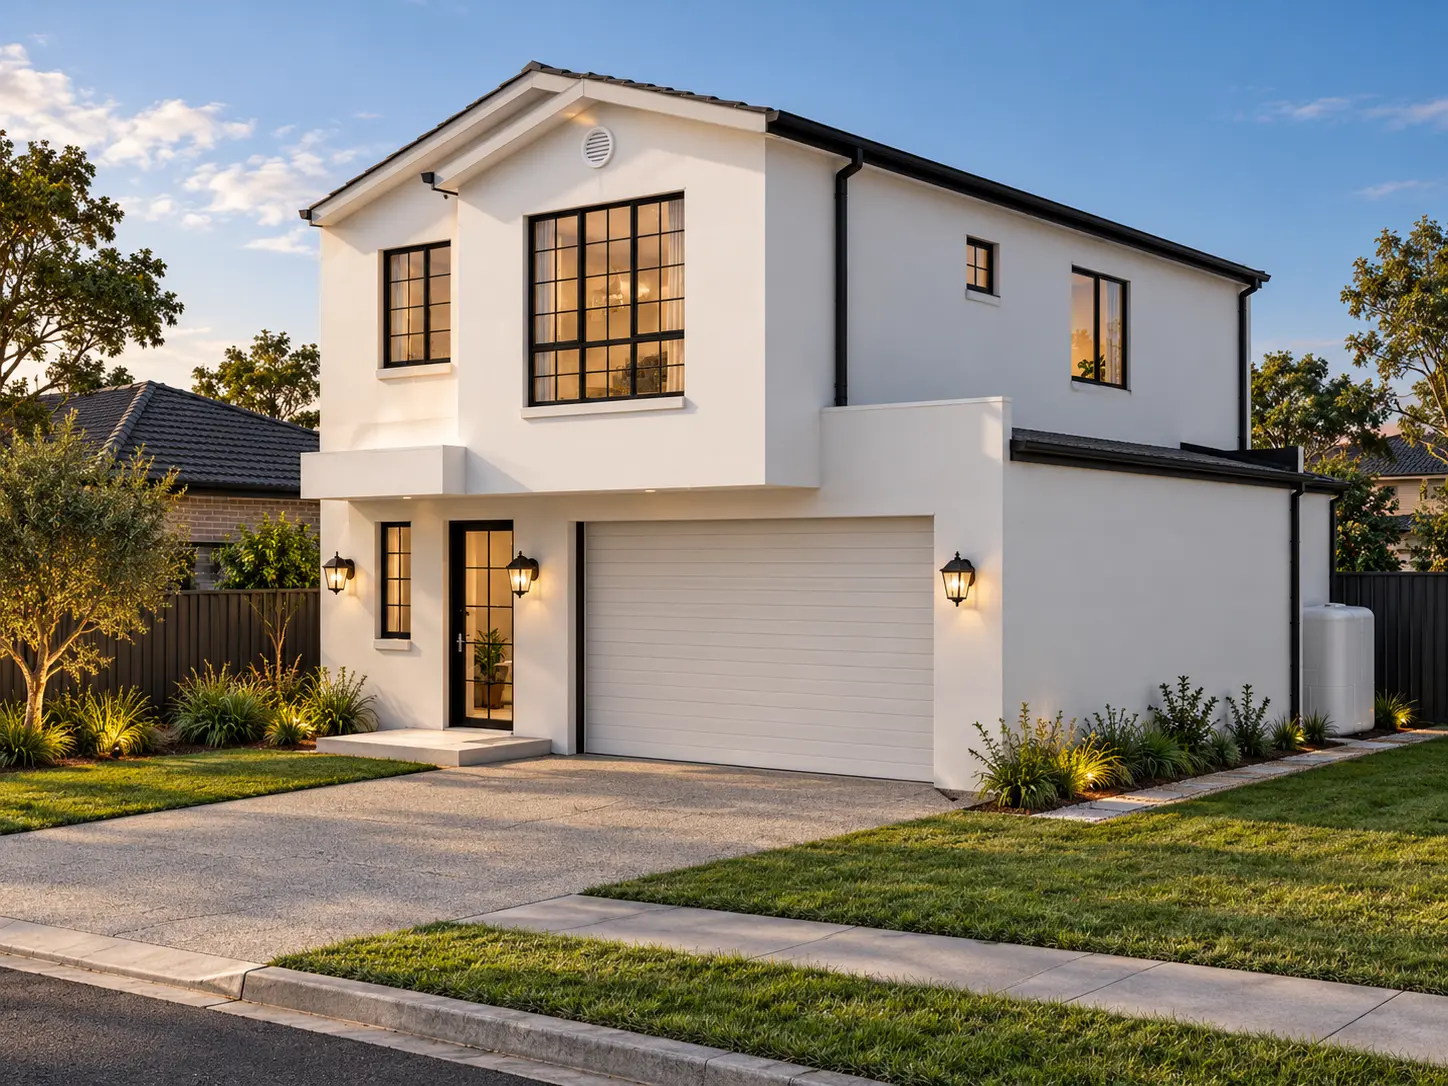
The architectural package coordinates site planning, approximately 182.2 m² of calculated floor area, elevations, sections, BASIX commitments and construction information for the proposed CDC pathway. The resolved exterior pairs light rendered walls with dark window frames and a tiled gabled roof.
- Project type
- New two-storey display home
- Location
- Rouse Hill, NSW
- Site area
- Approximately 338 m²
- Calculated floor area
- Approximately 182.2 m²
- Accommodation
- 5 bedrooms · multiple living areas · double garage
- Services
- Building design · 3D visualisation · CDC documentation · BASIX coordination
Design priorities
- Five-bedroom layout with a flexible bedroom at ground level
- Open kitchen, dining and living spaces supported by a separate sitting room
- Upstairs family retreat positioned between four private bedrooms
- Integrated double garage within an efficient compact-site plan
- Light rendered walls, dark framed windows and a tiled gabled roof
- Warm, welcoming entry composition with sheltered porch
- Site planning, elevations and sections developed as one coordinated package
- CDC, BASIX and construction information coordinated through the drawings