
Residential · CDC approved · St Ives, Upper North Shore
St Ives Alterations & Additions
A substantial upgrade to an existing St Ives home, combining new ground-floor works and a first-floor addition within one coordinated CDC and consultant documentation package.
Project overview
The project adapts an existing dwelling on a 962.4 m² R2 Low Density Residential site in the Ku-ring-gai local government area. The design retains and works with the established home while adding carefully planned accommodation and a renewed architectural identity.
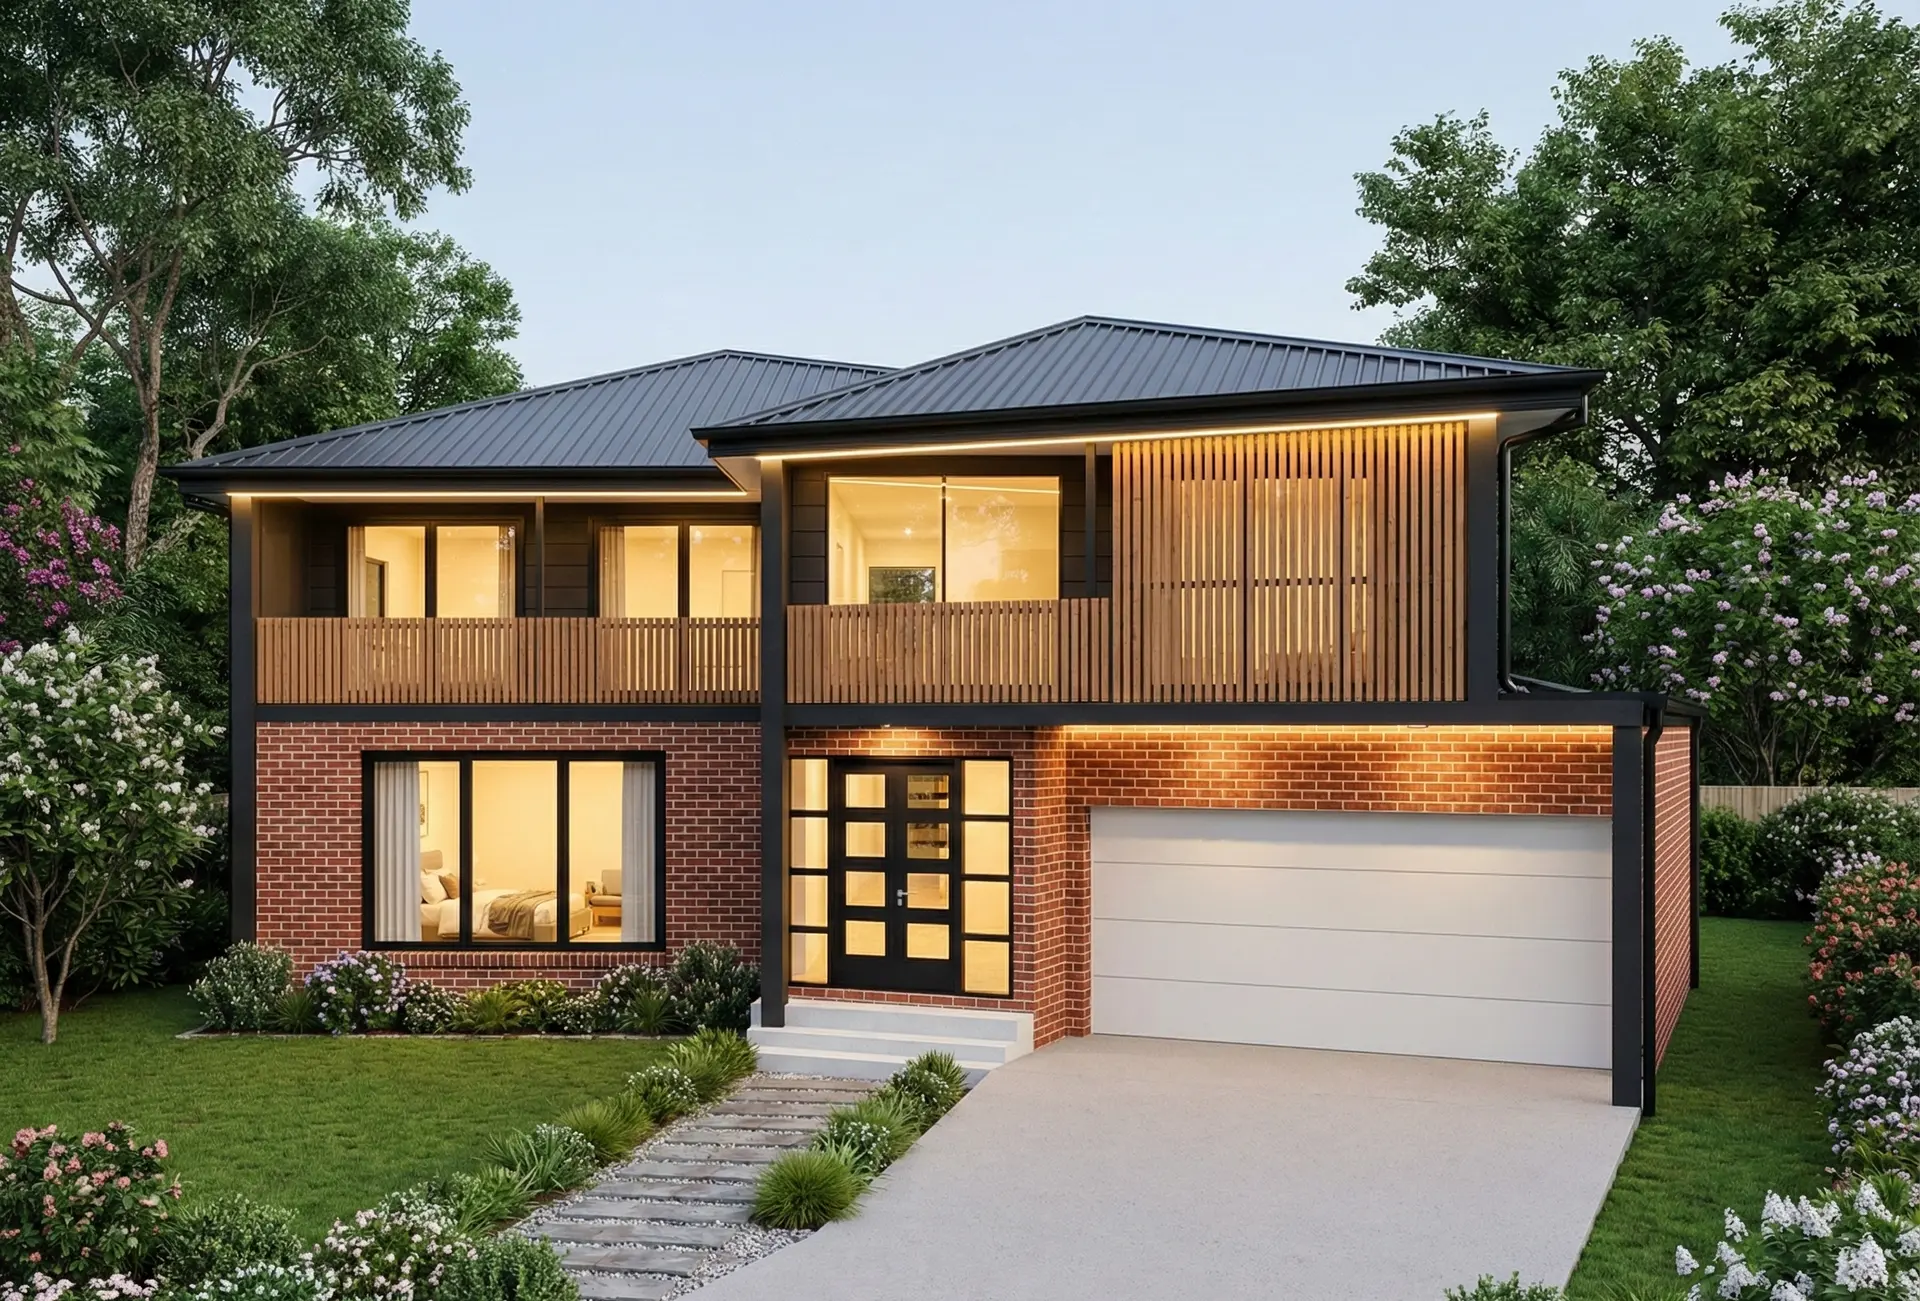
The documentation resolves the proposed ground- and first-floor layouts, demolition and erosion controls, elevations, sections, material selections, and door and window schedules. A warm brick base, dark-framed upper level and timber screening form a coherent response to the leafy St Ives setting.
AusJu coordinated the building design with survey, structural engineering, stormwater, BASIX, landscape, Sydney Water and certifier inputs. The Complying Development Certificate was issued on 1 December 2025 under the NSW Housing Code.
The project is currently presented as a CDC-approved design and pre-construction documentation case study. The visualisations show the design intent and are not photographs of completed construction.
- Project type
- Alterations and additions to an existing dwelling
- Location
- St Ives, NSW · Upper North Shore
- Site
- Approximately 962.4 m² · R2 Low Density Residential
- Approval pathway
- Complying Development Certificate · issued 1 December 2025
- Status
- CDC approved · pre-construction documentation
- Services
- Building design · CDC documentation · 3D visualisation · consultant coordination
Design response
More space, while working with the existing home.
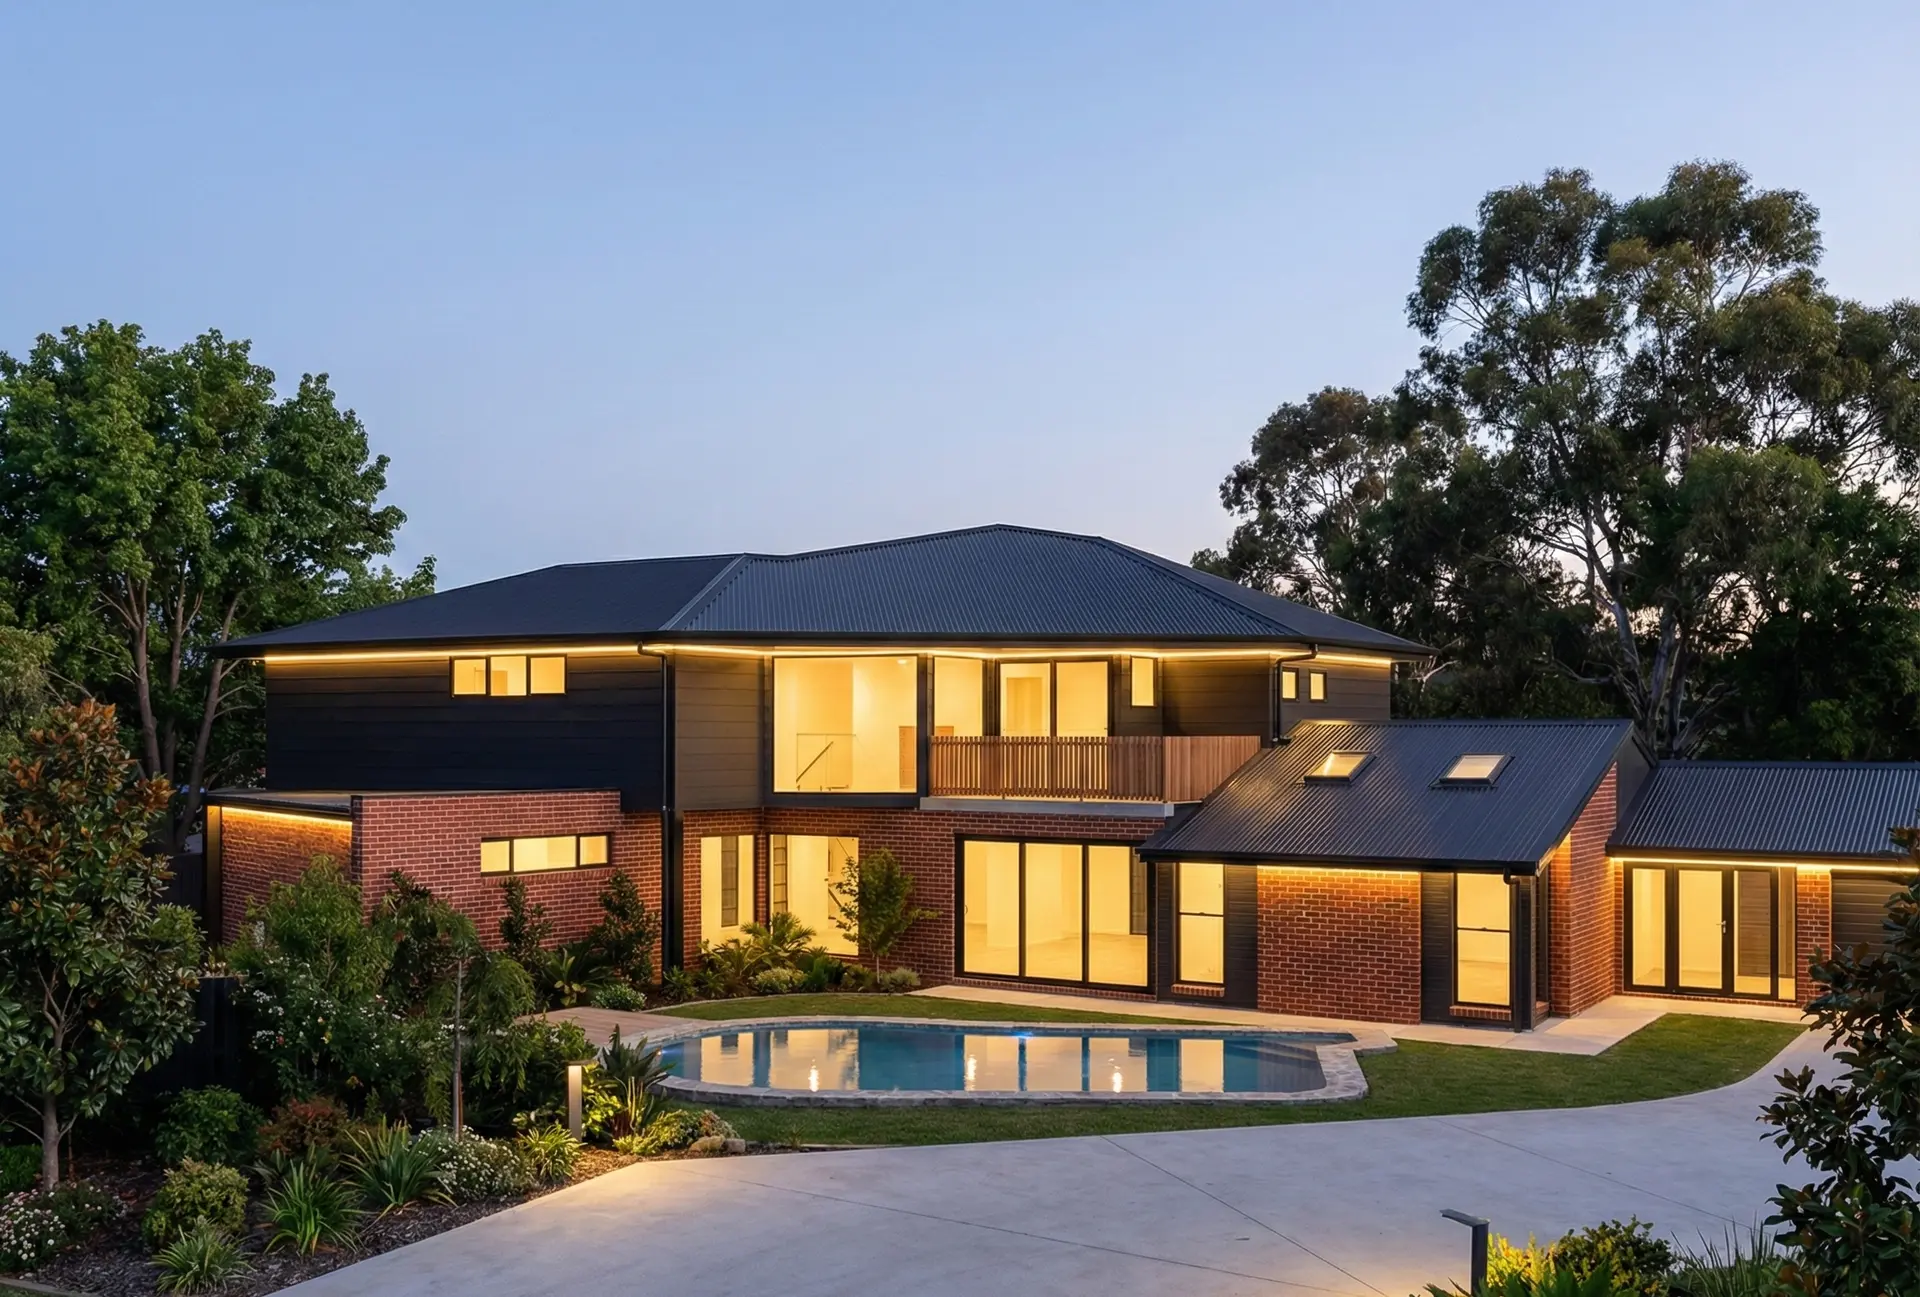
The proposal combines new upper-level accommodation with targeted ground-floor changes. Openings, balconies, roof forms and material transitions were coordinated to create a consistent home rather than an unrelated addition.
North Shore approval experience
A real St Ives CDC project, not a generic suburb page.
For suitable residential work, the NSW Housing Code can provide a complying development pathway. Eligibility still depends on the site, the proposal and every applicable development standard.
This project demonstrates the documentation and consultant coordination required to move a substantial alteration and addition from design through CDC assessment. Each new St Ives or North Shore site is reviewed on its own constraints before an approval pathway is recommended.
Explore our North Shore building design service →Design priorities
- Ground-floor alterations coordinated with a new first-floor addition
- Site, roof, demolition, erosion-control and floor plans
- Elevations, building sections, material selections and opening schedules
- Structural engineering and stormwater documentation coordination
- BASIX, survey, landscape and Sydney Water information integrated for assessment
- CDC assessment under the NSW Housing Code
- A contemporary material palette responding to the existing dwelling and leafy setting
- Pre-construction documentation prepared following CDC approval